
One of the most prominent recent trends in festival and exhibition planning is moving beyond white-cube galleries and convention centres to Alternative Venues where the place itself carries a message. Examples include Australia’s The House of Floating Flowers, which connected the history of a Japanese-style wooden house with its artworks, and Seoul Hanok Week 2026, which linked inhabited hanok houses and lanes into visitor routes.
Yet the practical disaster planners most often cause when captivated by a space’s beauty and narrative is pushing visitors into an everyday residential space while ignoring its physical limits as a place never intended for commercial exhibition. From the perspective of an on-site lead with more than ten years’ experience, success or failure depends not on a docent’s commentary, but on how thoroughly the plans account for shoe-removal speed, floor loading and the prevention of residents’ noise complaints.
1. Separate arrival time from dwell time: the trap in hourly admission
The Japanese House exhibition in Ingham, Australia, was free to enter but recommended booking an arrival time in one-hour slots. The distinction planners must notice is between Arrival and Departure.
- The risk of accumulating bottlenecks: specifying only visitors’ entry time, for example 14:00, without enforcing a departure time or dwell limit lets successive arrival groups overlap inside a narrow house, pushing space loading and oxygen saturation beyond their thresholds.
- Calculate the physical Cap: work backwards from the floor area in square metres to an appropriate visitor capacity, create a clear exit rule such as a maximum stay of 45 minutes, and apply it identically in the booking system and the control manual for on-site visitor staff or house managers.
2. Shoe racks and thresholds: the biggest bottlenecks in hanok and house exhibitions
For a layout moving between wooden floors and rooms, as at Seoul Hanok Week, the first area planners should measure with a tape on a site visit is not the main wooden hall but the entrance or stone doorstep.
- The Delay in removing and putting on shoes: the time needed for 10 visitors to take off and put on their shoes, and the physical space needed for 10 pairs, are far greater than expected. If these movements become tangled, viewing itself is delayed.
- Accessibility for people with limited mobility, including wheelchair and pushchair users: the Australian exhibition’s explicit statement that assistance is needed because of one entrance step is excellent risk management. Even a 5 cm threshold is a huge wall for a wheelchair user. If a rental ramp cannot be used in a protected building, the constant standby of at least two accompanying staff and the entry protocol must be announced in advance.
3. Lanes are not romantic: residents’ complaints and the onslaught of weather
On a decentralized visitor route linking several houses and lanes, a lane is not simply a passage but an area of uncontrollable variables.
- Control neighbourhood noise (Silent Zone): docent commentary in a courtyard or main wooden hall becomes serious noise pollution for residents beyond the walls. Loudspeakers and microphones must be banned entirely, and groups must be limited to no more than 10 visitors or wireless audio-guide transmitters and receivers must be distributed as a requirement.
- An alternative route for rain (Plan B): where eaves are short or visitors must cross a courtyard, the act of opening and closing umbrellas in the rain damages the narrow wooden veranda and causes Slip accidents. The plan must set out route controls assuming heavy rain rather than clear weather.
4. A four-stage Alternative Venue site-survey protocol for practitioners
Before commissioning a special venue rather than a conventional event space, the three parties—the planning team, venue owner and on-site operations team—must agree the following four stages.
| Stage | Actions |
|---|---|
| [Stage 1: Define units of audience behaviour] | Break down and define, second by second, whether visitors stand to view, sit on the floor, remove their shoes or take photographs. |
| [Stage 2: Venue-owner agreement (Sign-off)] | Present the planned hourly visitor turnover and any furniture rearrangement needed to secure routes to the venue operator or building owner, and agree the scope of damage compensation and insurance. |
| [Stage 3: Procure protection and control materials] | Give first procurement priority to protective supplies, including non-woven coverings to prevent wooden-floor scratches, shoe bags, umbrella stands and pictogram banners for noise control. |
| [Stage 4: Hand over the on-site manual] | Confirm a house manual that prioritizes assigning the on-site team responsibility for shoe-rack control and removing rainwater from the wooden veranda over artwork commentary. |
A planner’s note: a place’s story shines only through meticulous control
The aura of an old house or historic space is powerful. What protects that aura, however, is not the planner’s sensitivity but a cold-eyed spreadsheet calculating how many people can enter, where rubbish goes and how a wheelchair will be brought up.
Do not become so intoxicated by a place’s story that you overlook its real thresholds. The purpose of a Site Visit is not to find inspiration, but to uncover every operational weakness in the space and build defences against it.
Conditions for applying this elsewhere
When residential or cultural buildings become visitor venues, record actual visitor actions and effects on everyday use at the site survey.
Information not established
Arrival-slot booking does not set visit-ending time. Actual capacity, dwell, route evaluations and staffing were not established.
Reference material
Next tasks and related resources
Venue-by-venue audience action, opening, booking, access and staffing conditions
Related templates
Venue Site Survey Checklist — Excel Template
A survey record to send with dispatch and packing requests and discuss with the venue.
Use this for: Compare clear openings, packed equipment dimensions, booked access times, floor protection and technical approval boundaries.
Instructions, examples & downloadsRelated practical guides
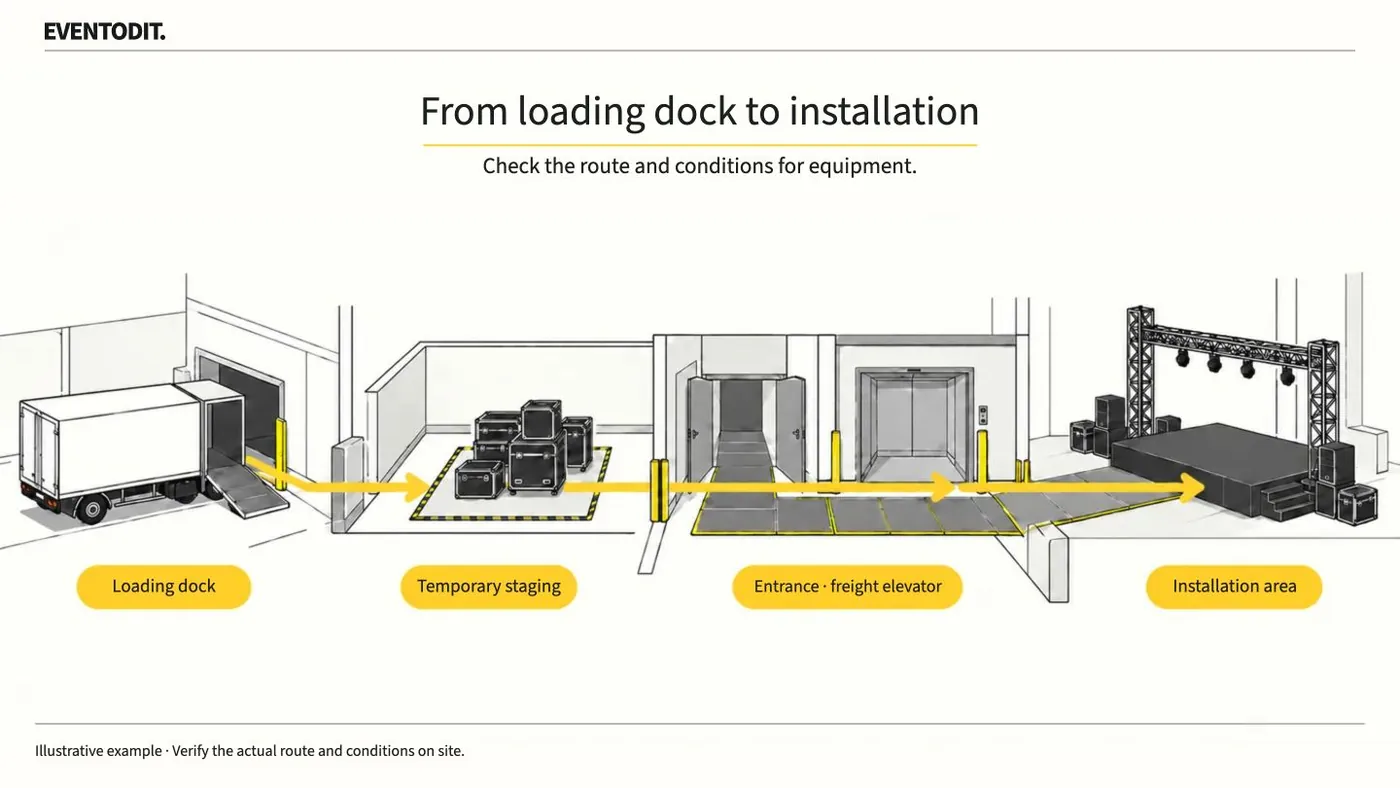
Venue Survey and Load-in
Check the route equipment will actually travel and the routes visitors will use. Mark questions for the facilities and technical teams on the plan and assign a person and deadline to resolve each one.
Read guideHave a correction or additional evidence? Request a correction