Part 1. Planning and Procurement Lead
"Assumptions are the greatest risk. Align all suppliers around documented conditions."
- Separate audience and system routes completely: Start with the venue plan and secure audience entrances and emergency evacuation routes as the first priority. Then overlay the system layout so camera control positions, cable runs and other equipment do not intrude on audience routes.
- Avoid verbal agreements and set reply deadlines: Do not estimate dimensions by eye or rely on a venue representative's verbal assurance that something "seems possible." Formally ask the facilities team about unconfirmed items, set a clear reply deadline, and document the response.
- Manage versions of the common conditions sheet: Share changes made after the survey and replies from the facilities team with all suppliers through the same conditions sheet. This prevents suppliers from submitting quotations based on different assumptions.
Scroll sideways if needed to follow each role.
- Planning team: Log unknownsRecord item, photo reference and drawing location
- Planning team: Assign owner and deadlineRequest a reply from facilities or technical personnel
- Facilities / technical team: Confirm the conditionUpdate the common condition sheet and version
- Planning team: Share with suppliersCheck quotation and installation impacts and change history
- Planning teamLog unknownsRecord item, photo reference and drawing location
- Planning teamAssign owner and deadlineRequest a reply from facilities or technical personnel
- Facilities / technical teamConfirm the conditionUpdate the common condition sheet and version
- Planning teamShare with suppliersCheck quotation and installation impacts and change history
Columns identify roles. Read steps from top to bottom; arrows show the handover direction.
Part 2. Facilities and Technical Director
"A visible socket is not the end of the power plan. Obtain formal approval for capacity and structural limits."
- Inspect power capacity and wiring plans: Do not assume power is sufficient simply because the venue has wall sockets. Calculate the power consumption of all equipment to be brought in, review the available supply capacity and permitted additional wiring work for each system with the venue, and obtain approval.
- Obtain formal approval for rigging loads and structures: If speakers, lighting or truss must be suspended from a ceiling or wall, ask the venue for official load data and the approval procedure confirming that the structure can bear the weight.
- Check environmental factors on the event timeline: Along with sightline checks, including seats obstructed by columns, record environmental factors such as daylight and external noise at the actual event time in the technical inspection report.
Part 3. Floor Operations and Logistics Lead
"A site survey really starts at the loading bay, not the stage."
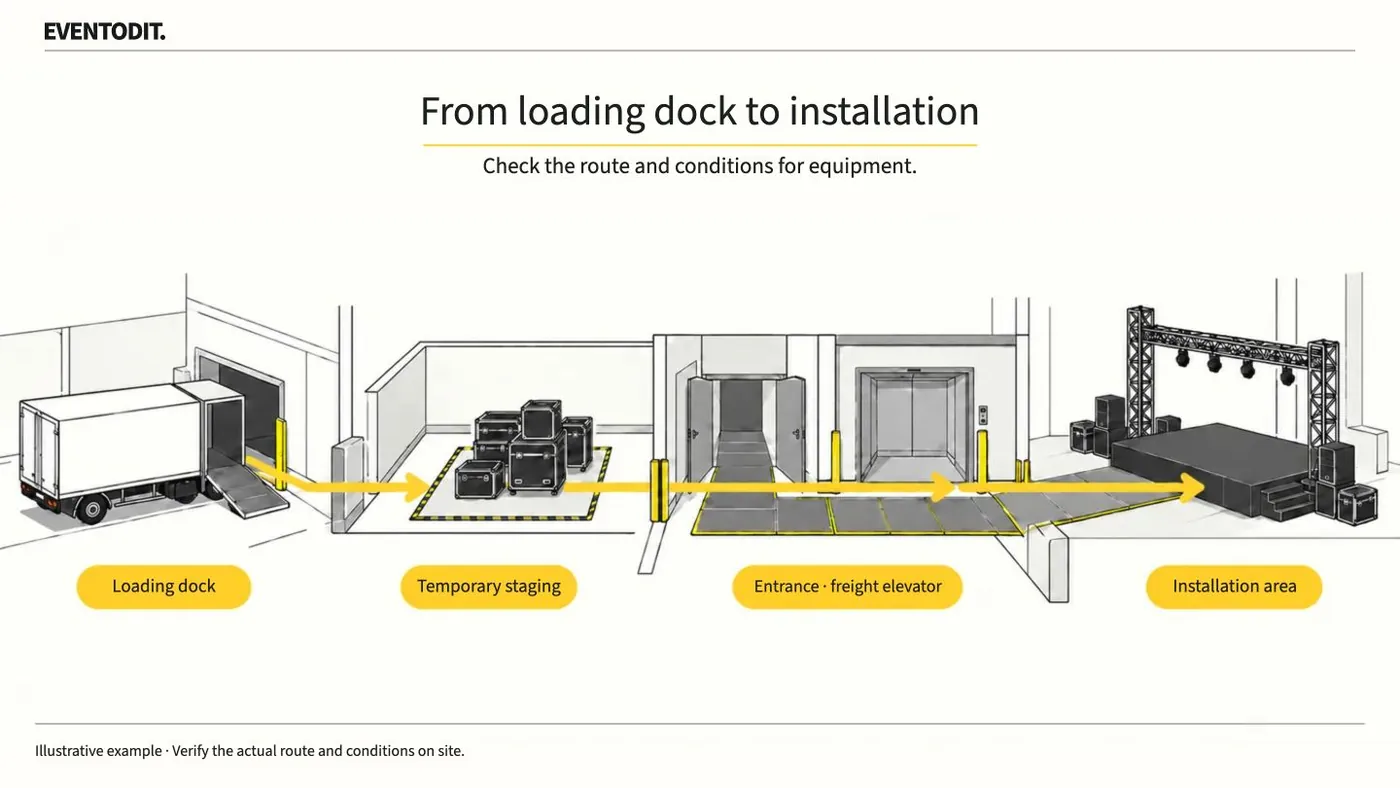
- Simulate load-in and establish the basis for labor costs: Carefully measure the loading area where freight vehicles will park, the dimensions of available freight elevators, and the permitted load-in time limits. These directly affect suppliers' calculations of additional labor costs.
- Confirm temporary staging and floor protection rules: Check whether protective coverings are required to protect marble or carpeted floors when heavy carts move across them, and whether temporary space is available to stage equipment, to prevent logistics bottlenecks.
- Share a location-referenced site report: Instead of sending different photographs to different suppliers, combine site photographs matched to numbered locations on the plan into a single report so all staff understand the space in the same way.
- Vehicle stop and unloadingCheck permitted location and access times
- Temporary stagingCheck shared areas and floor protection
- Access door and liftCheck dimensions, reservations and work restrictions
- Final installation positionCompare the entire route with venue records
Operational workflow
Scroll sideways if needed to compare the branches.
- Audience and emergency routes / PlanningSecure access and emergency escape routes first; check conflicts with cameras, control positions and cables.
- Facility and technical conditions / FacilitiesRecord power demand, permitted capacity, cabling, rigging loads, approval scope, and light and noise at the event time.
- Unloading and load-in conditions / LogisticsMeasure vehicle and lift clearances, thresholds, access times, staging and floor-protection requirements; link photos to numbered plan locations.
- Compile unresolved conditions as questionsDo not treat estimates or verbal answers as confirmed conditions. Assign a person to verify each item and a response deadline.
- Record formal replies and approval scopeDistinguish confirmed and unresolved items; align revision numbers and change logs across the shared register, plans and photos.
- Send the same revision to every supplierGive all suppliers identical load-in and installation conditions for their quotations and work plans.
The three inputs represent findings from each discipline. Secure emergency routes before positioning systems. Do not mark unanswered or unapproved items as complete.
Final check before use: Before staff and systems from each team are brought into the venue, compile the checks identified in this manual and conduct a final cross-check.
Conditions for applying this elsewhere
Share common drawings and changes with suppliers. Secure emergency and accessible routes before adjusting installation with technical and facilities personnel.
Information not established
Socket locations or verbal assurances are not power or load approvals. Capacity, wiring and permitted fixings require documentary confirmation from the relevant owner.
Reference material
Have a correction or additional evidence? Request a correction