
A visitor rest Lounge is a fixture in plans for major convention-centre exhibitions and outdoor festivals. Yet the lounge is also often the site’s most neglected space, or the place where mountains of rubbish give the organiser a headache.
The mistake lead planners most often point out to junior planners is ordering nothing more than 100 rental chairs and 20 tables to fit the budget, then assuming the lounge is complete.
A rest area is not simply somewhere to sit when your legs hurt. Unless the intended behaviour is clearly defined—what activity brings visitors there, whether eating, laptop work, reading or networking—the lounge becomes the venue’s ugliest Dead Space.
1. Zoning by purpose matters more than the number of chairs
Even with 100 chairs, furniture specifications and layout must change completely according to what visitors intend to do.
- Eating and drinking (F&B): for a lounge near food trucks or café booths, deeply reclining Bean Bags and low coffee tables are the worst choices. Spills become more likely and turnover falls extremely low. For eating and drinking, combine stain-resistant hard chairs with standing-height bar tables to encourage visitors to eat quickly and leave (High Turnover).
- Networking and work: a business-conference lounge needs accessible power strips for charging and tables at a suitable height for laptops. Screening with partitions or plants/landscaping must also be designed to reduce unwanted eye contact with strangers.
2. The hidden lounge costs planners miss: clearing staff and waste routes
The most catastrophic mistake in lounge planning is budgeting only for furniture rental and omitting maintenance costs.
- The waste bottleneck: the moment lounge bins fill up, tables rapidly become a mess of abandoned coffee cups and leaflets. When drawing the lounge plan, the planning team must first secure collection routes for cleaning staff and a waste-sorting Backyard.
- Procure staff who remain on duty to keep things tidy: imagining that information-desk staff will clear the lounge whenever they are free is a fantasy. If a lounge exceeds 50 seats, the quotation must contain a separate labour-cost item for a dedicated Lounge Attendant whose only duties are wiping tables, aligning rows of chairs and emptying bins.
3. A four-stage Lounge Space design process for practitioners
Before calling a furniture-rental supplier, the planning team must internally confirm the following four-stage protocol.
| Stage | Actions |
|---|---|
| [Stage 1: Define the lounge’s Dwell Purpose and visitor behaviour] | Narrow the primary purposes to 1–2 from eating/drinking (fast turnover), rest (long stays), charging/work (functionality) and networking (conversation) |
| [Stage 2: Calculate suitable furniture specifications and the Cap Factor] | Adjust the ratio of hard to soft furniture to the purpose; calculate seat occupancy (%) against the total expected number of visitors staying in the lounge, then confirm the appropriate rental quantity |
| [Stage 3: Design the Power and Waste back end] | Finish power-strip wiring with protective cable covers to prevent Tripping, and arrange furniture to provide a minimum 1.2 m access width for cleaning carts |
| [Stage 4: Assign dedicated staff and establish a Clearing Routine] | Write a manual for table cleaning and replacement of recycling bins at 30-minute intervals during peak periods such as lunch and breaks |
A planner’s note: a lounge is a managed stage, not an abandoned space
If the main stage is where the spotlight falls, the lounge is the final bastion where visitors decide their impression of the event. However excellent the sessions are, if there is nowhere to sit and the tables are dirty, visitors will remember a tiring, grubby event.
Before entering sofa rental costs in the quotation, ask: “If a visitor sits on this sofa with a coffee and spills it, is a staff member assigned to clean it up within three minutes?” If you cannot answer, it is better to leave the space empty than to put a sofa there.
Conditions for applying this elsewhere
Where rest, reading, games and performances overlap, test equipment tidying and changeover as well as furniture quantities.
Information not established
Actual occupancy, dwell time, access difficulties and management staffing were not published alongside the announced seating and book quantities.
Reference material
Next tasks and related resources
A plan covering seat types, activities, maintenance and transitions
Related templates
Venue Site Survey Checklist — Excel Template
A survey record to send with dispatch and packing requests and discuss with the venue.
Use this for: Compare clear openings, packed equipment dimensions, booked access times, floor protection and technical approval boundaries.
Instructions, examples & downloadsRelated practical guides
Venue Survey and Load-in
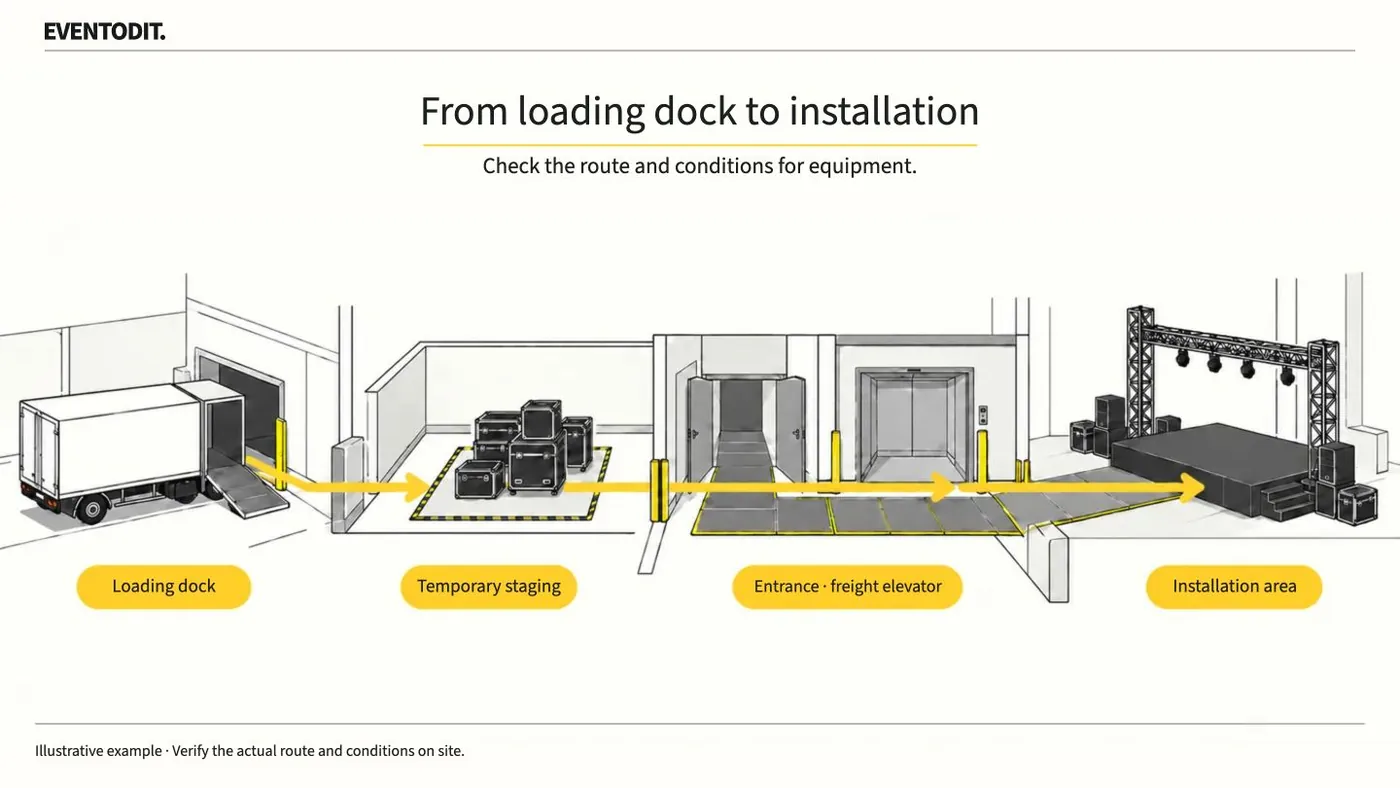
Check the route equipment will actually travel and the routes visitors will use. Mark questions for the facilities and technical teams on the plan and assign a person and deadline to resolve each one.
Read guideHave a correction or additional evidence? Request a correction