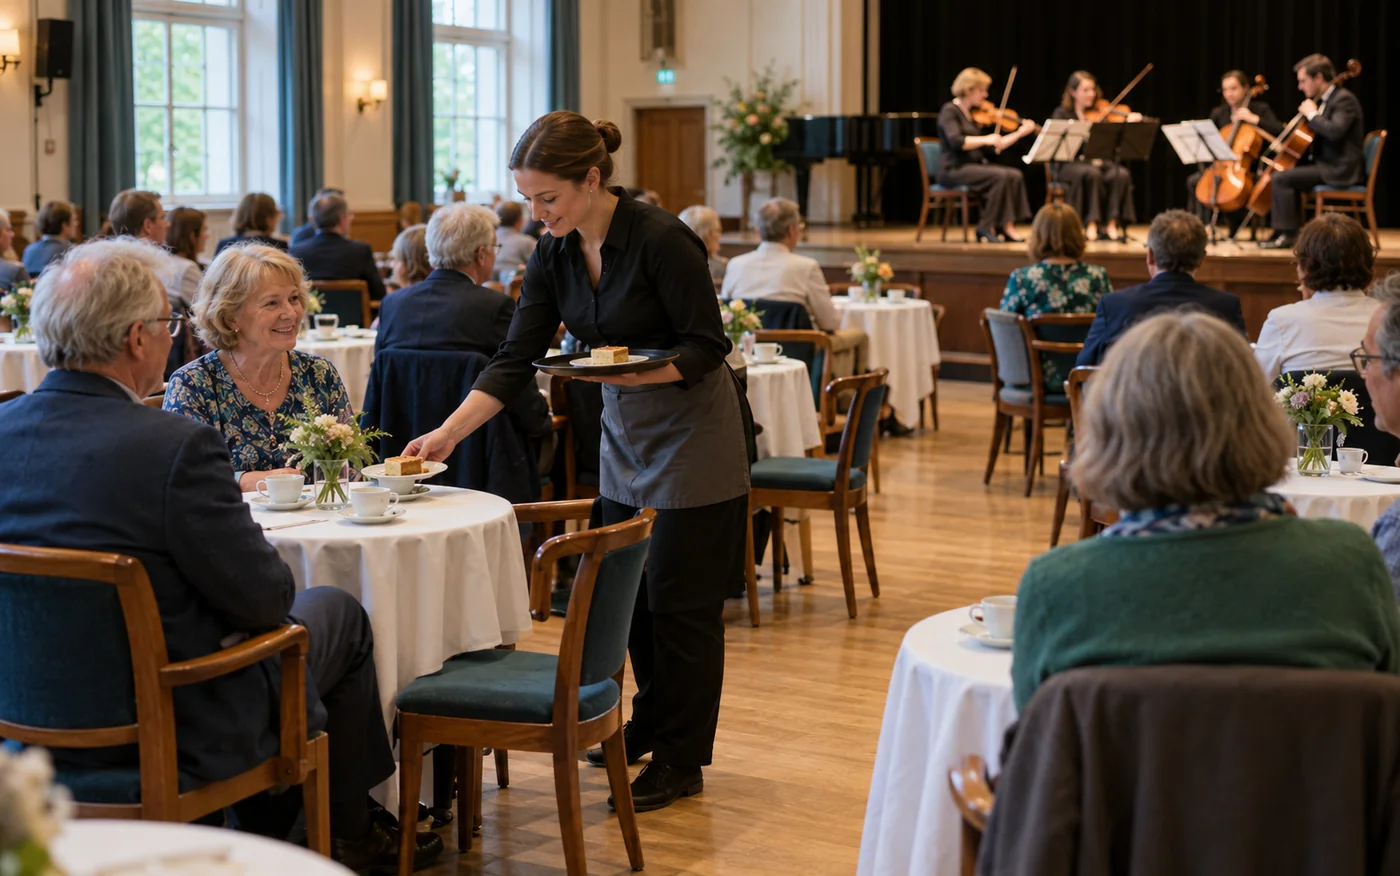
Plans that reshape auditorium seating or bring food and drink directly to people’s seats are attracting attention as ways to make performances more accessible and offer audiences a special experience. In 2025, Edinburgh International Festival devised a dementia-friendly concert, replacing conventional rows of seats with cabaret-style tables and introducing a bold arrangement in which staff served refreshments at people’s seats instead of asking audiences to move.
This is a warm approach that maximises audience convenience. From a practical planner’s perspective, however, bringing F&B service into the auditorium creates an entirely new collision of logistics routes. It goes beyond removing a few chairs and adding tables: the formula for calculating capacity must be rebuilt to prevent bottlenecks where serving staff’s working space becomes entangled with audience evacuation routes.
In a conventional theatre, saleable capacity matches the number of chairs. But when service takes place in the auditorium, the basis for calculating capacity must change.
- Combine companion space with service routes: Dementia-friendly concerts and barrier-free sessions need extra space for wheelchair users and their companions to sit side by side. The drawing must also include clear aisles wide enough for refreshment carts or staff carrying trays. Rather than packing the seating plan tightly, planners must first secure “white space” where audiences, companions and staff can move at the same time without colliding, then establish saleable capacity from the space that remains.
Keeping the house lights on so audience members can move comfortably during the performance is central to a dementia-friendly concert.
- Service timing and sightline interference: An auditorium that is not dark also means audiences can clearly see staff moving. If staff circulate to serve refreshments or clear empty cups while the performance is under way, their movement itself can become a serious distraction.
- A cross-check manual: House staff and F&B staff must jointly check the house-lighting state approved by the stage manager on the production side, and agree a precise service cue sheet, such as “No serving or clearing whatsoever during the N minutes of playing.” Service can move people, but service delivered at the wrong time is merely noise.
The organiser announced that the performance sold out, but practitioners need to examine “operational quality” separately from that results sheet.
- Decouple the data: Selling every ticket does not prove that refreshment service was delivered perfectly. To improve the next session, mark the seating plan after the event with the “dead zones where service was most delayed” and “bottlenecks where audience and staff routes became tangled”. Only by accumulating this spatial feedback can you make rational decisions about widening table spacing or increasing staff numbers at the next performance.
When converting conventional auditorium seating into tables for a special purpose, the planning team should follow these four stages.
| Stage | Work standard |
|---|---|
| [Stage 1: work backwards from the service footprint] | Put audience seats, companion seats and staff circulation aisles at least 1.2m wide on a single drawing, then confirm the final saleable capacity that meets fire evacuation requirements. |
| [Stage 2: cross-check environmental settings] | Have F&B staff check the house illumination in lux and sound levels set by the stage production team during advance rehearsals, and adjust them so that dim lighting or excessive noise does not cause orders or service to be missed. |
| [Stage 3: share the service cutoff timeline] | Align and hand over the permitted times for serving and clearing, including pre-performance service, no movement during the performance (standby) and clearing at intermission, with the stage cue sheet. |
| [Stage 4: review operations using the layout] | After the event, have the house manager and F&B manager examine the layout actually used, check areas that could cause accidents and locations where delays occurred, and record them in the daily operations log. |
Bringing refreshments to people’s seats and keeping the lights bright is undoubtedly a beautiful consideration that makes audiences smile. But a planner’s cool judgement is needed to prevent that consideration from turning into clattering, spilled cups of coffee or staff members’ backs blocking the audience’s view.
Excellent barrier-free events and special seating operations begin with the warm intention of “How can we make audiences comfortable?”, but they are completed on meticulous drawings that break down “Where will staff walk in, and where will they leave?” to the millimetre (mm). True kindness comes from perfectly controlled spatial design, rather than sentiment.
Conditions for applying this elsewhere
For concerts providing service at audience seats. The venue must establish capacity and evacuation conditions.
Information not established
Actual seats sold, capacity reduction, companion numbers, refreshment-service staffing, timing and sequence, costs and quantified satisfaction were not published. The diagram is an editorial proposal, not The Queen’s Hall’s actual layout.
Reference material
- Edinburgh International Festival · 10 October 2025 post-event account: reduced capacity, cabaret-style seating, house lighting and refreshments served at seats
- Edinburgh International Festival · Access section of the 25 August 2025 festival round-up: confirmation that the first dementia-friendly concert sold out
- Official 2025 programme · printed page 47: 19 August concert at The Queen’s Hall, companion tickets and included refreshments (advance information)
Next tasks and related resources
Final layout showing seats, companion places and refreshment-service routes.
Related practical guides
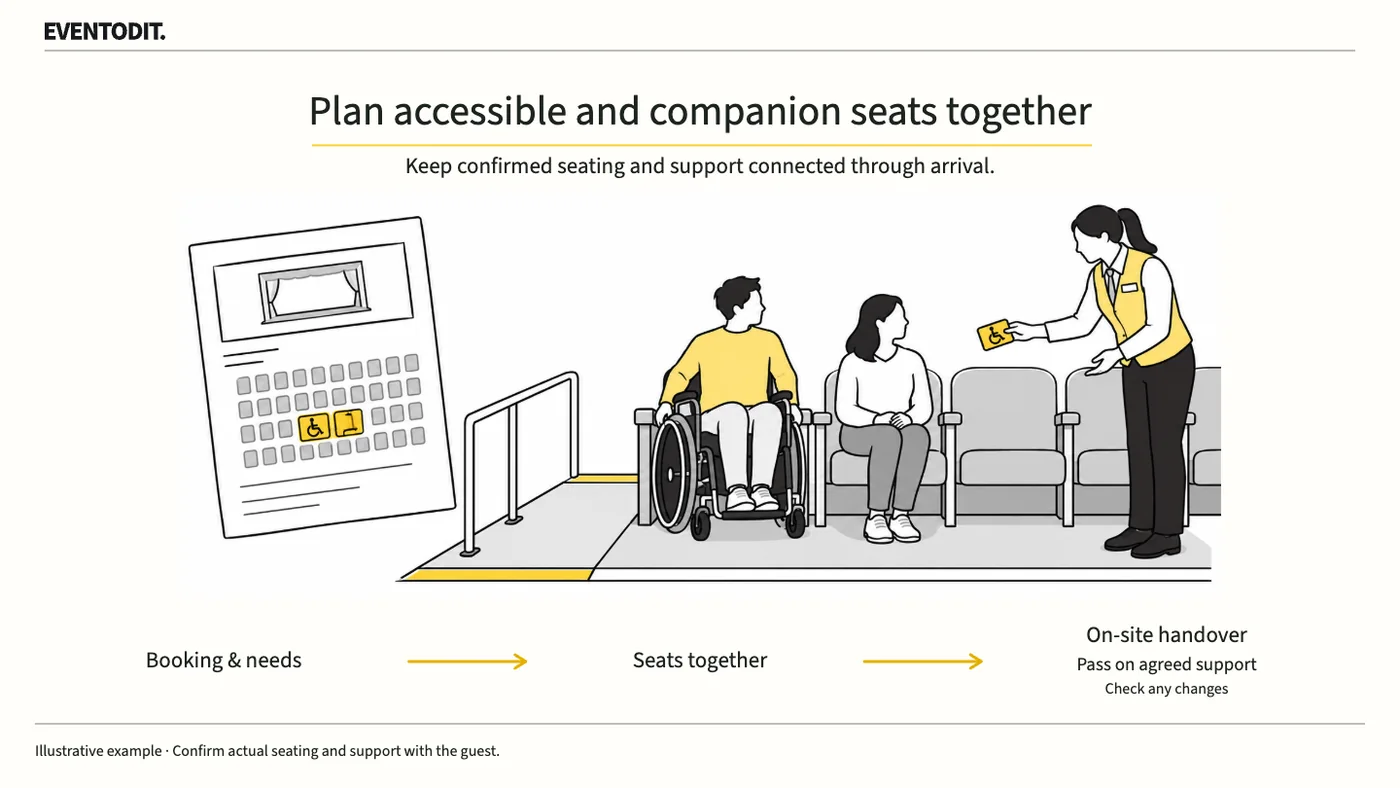
Accessible Seating and Companion Seat Operations: A Practical Guide by Role
Explain access routes, sightlines and available support when selling accessible seats. Confirm the visitor and companion’s seats, then tell the arrival team what support has been agreed.
Read guideHave a correction or additional evidence? Request a correction