
Frieze London, one of the world’s leading art fairs, is an enormous Pop-up city where artworks worth hundreds of billions of won are traded inside temporary tent structures. In a space demanding such extreme perfection, where do the biggest complaints (VOC) from VVIP visitors erupt? In the Temporary Restrooms outside the gallery booths.
Ordinary event planners dismiss toilets as somewhere to attend to bodily needs and put them last in the rental budget. To a professional lead event planner, however, the toilet is the sensory front line: the one place where visitors remove their masks, in the context of the past pandemic, and experience the brand’s service level with their guard down.
1. Smell overwhelms sight: control odour Backflow in tented venues
At an event such as Frieze London, where large Marquees are erected in a park—Regent’s Park—and connected to temporary pipework, smell is the hardest variable to control.
- Prevent odour Backflow caused by pressure differences: thousands of people using the toilets simultaneously place enormous loads on temporary septic tanks and pipework. If the tent’s HVAC system is set with supply air stronger than exhaust, the pressure difference causes a catastrophe as odours from the toilet pipework flow back towards the gallery booths. The planning team must explicitly commission separate toilet-only Exhaust Fans and an automatic Bio-Enzyme deodorizer spray system for the septic tanks from the building-services team.
- Place a signature Scent: olfactory design matching the event’s standing must go beyond spraying air freshener. A sponsorship with a particular high-end beauty brand, placing consistent signature diffusers and handwash throughout the toilets, is excellent planning that goes beyond merely masking bad smells and turns the toilets themselves into an extension of the brand experience (BX).
2. Peak Time bottlenecks and Turnaround management
At a fair drawing tens of thousands of visitors, toilet queues are the biggest bottleneck blocking pedestrian routes.
- Flexibly change the male/female allocation (Flex-Zone): because of the gender balance of art-fair visitors, queues for women’s toilets are overwhelmingly longer. From the drawing stage, a central Flex-Zone capable of conversion to unisex use must be designed into the toilets, with the operational flexibility to Switch it to women-only at peak times.
- Stealth cleaning routes: while a VIP washes their hands at the basin, a cleaner dragging a large rubbish bag beside them must not be visible. The professional planner creates a separate Backyard Corridor behind the toilets, designing a route for replenishing paper towels and removing rubbish without visitors noticing—in Stealth.
3. A four-stage procurement protocol for Temporary Restrooms
When commissioning toilet rental and operation for tented or temporary outdoor events, follow this four-stage process.
| Stage | Actions |
|---|---|
| [Stage 1: Review Capacity and plumbing] | Calculate the maximum wastewater volume that can be handled per hour and the water-supply tank capacity, rather than simply counting toilets, and procure a Redundancy pump in case of pump failure. |
| [Stage 2: HVAC and Scent design] | Adjust the drawings so exhaust outlets do not face the F&B zone or gallery entrances, and link internal diffusers and deodorizing systems to brand sponsorship. |
| [Stage 3: Zone an adaptable Queue Line] | Beforehand, mark a U-shaped waiting area turning into the tent structure so toilet entrance queues do not encroach on the main passage. |
| [Stage 4: Confirm Janitorial Staff R&R] | Instead of a vague contract for occasional checks, prepare a quantified SOW specifying, for example, rounds every 15 minutes during Peak Time from 12:00 to 15:00 and continuous removal of water from basins, and hand it to the cleaning agency. |
A planner’s note: the dirtiest place must be the most perfect
Even a VIP admiring a magnificent Picasso will judge the event’s standard at rock bottom the moment the paper towels run out and they must wipe water on their trouser legs.
The venue’s toilet is the final and most intimate service Touch-point the planner can control. Be as persistent in checking the temporary toilet basins’ water pressure and the diffusers’ scent as in inspecting the paint on partitions displaying artworks worth billions of won. The detail of truly luxurious production is completed not on stage, but in front of the toilet mirror.
Conditions for applying this elsewhere
For essential services such as toilets, charging and rest areas, review original function and user choice first.
Information not established
Detailed installation, ventilation and cleaning procedures, user response and outcomes were not verified from public sources.
Reference material
Next tasks and related resources
Agreement on facility function, creative intervention and maintenance responsibility
Related templates
Venue Site Survey Checklist — Excel Template
A survey record to send with dispatch and packing requests and discuss with the venue.
Use this for: Compare clear openings, packed equipment dimensions, booked access times, floor protection and technical approval boundaries.
Instructions, examples & downloadsRelated practical guides
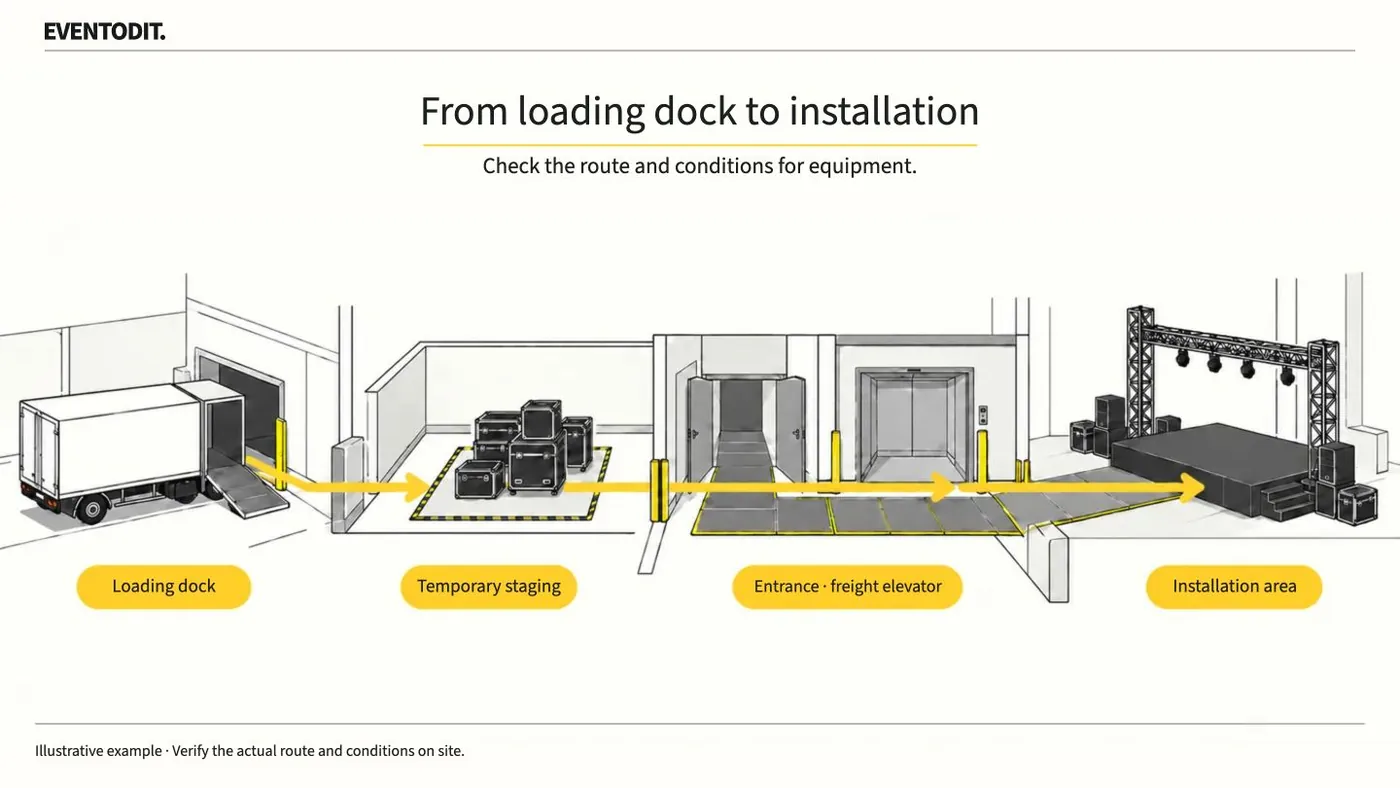
Venue Survey and Load-in
Check the route equipment will actually travel and the routes visitors will use. Mark questions for the facilities and technical teams on the plan and assign a person and deadline to resolve each one.
Read guideHave a correction or additional evidence? Request a correction