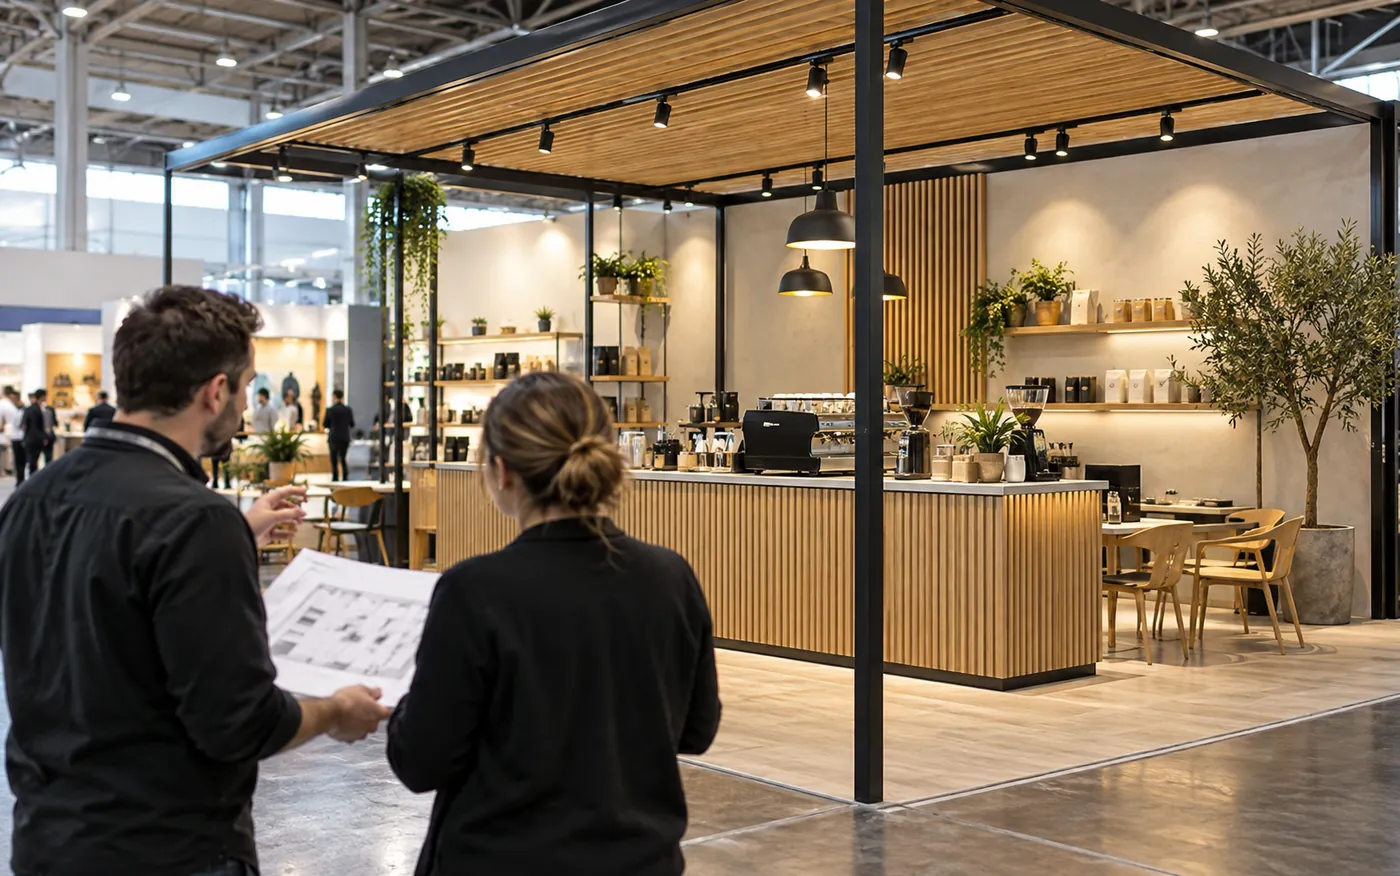
At a B2B exhibition, a custom-built booth is the face of an exhibitor’s brand. Companies often build enormous timber walls and cover them with striking graphics to attract attention. Yet these large walls become a substantial volume of industrial waste after the event, while blocking sightlines and making circulation through the exhibition feel constrained.
The 22nd Seoul Cafe Show, held in 2023, introduced a firm policy to address these problems: mandatory open custom-built booths. To reduce material use and increase openness, exhibitors had to obtain the organiser’s sign-off on their drawings before construction.
From an event planner’s perspective, the policy’s essence lies beyond the broad slogan of environmental responsibility. Its real value is a back-end review system that cuts off physical conflicts and rule violations at the drawing stage, before a booth is built on site. If drawing approval is poorly managed, a wall erected at considerable expense may have to be demolished and rebuilt on site, creating the worst kind of dispute.
1. The floor-plan trap: ask for elevations
Many exhibition planners make the mistake of stamping their approval after receiving only a booth floor plan from the exhibitor.
- Multi-angle review: An entrance marked on a floor plan does not, by itself, demonstrate the openness required by the organiser. The height of the actual partition walls, the positions of displays and any obstruction of sightlines by overhead structures must be cross-checked using elevation drawings. From the procurement stage, the planner needs to make 3D renderings or elevations showing the precise dimensions of walls and openings on every face mandatory submission documents.
2. Decoupling version control: when the approved drawing is compromised
Approval of the first drawing is no reason for the organiser to relax. Builders and design agencies may change a design on site without authorisation for convenience or because an exhibitor has changed its mind.
- Mandatory approval of revisions: If a builder changes the orientation of a large graphic or partition wall without permission after the organiser’s approval, the previous reviews of openness and safety are invalidated. The manual needs a firm rule: “Any change of even 1 cm from the organiser-approved V1 (version 1) drawing requires immediate reapproval, and unauthorised construction may be forcibly removed.”
- Space occupied by clutter: Even when construction is completed perfectly, a large refrigerator or mobile display brought by an exhibitor can block the open area. The final walk-through needs to take place on the night before opening, after every item of furniture and equipment has arrived, rather than at the moment construction is completed.
3. Avoid inflated ESG results: a single photograph is not data
Vague performance statements such as “Introducing open booths made the exhibition environmentally friendly” are best avoided.
- Collect quantitative data: Seoul Cafe Show’s official report includes photographs of open booths, but a practical event planner needs to go one step further. Track figures such as “the proportion of all exhibitors that followed the advance drawing-approval procedure” and “the estimated reduction in timber construction waste, in tonnes, resulting from compliance.” The existence of a rule does not itself prove a reduction. Carefully distinguish material-input data from waste data and use them as KPIs for the following year.
4. A four-stage protocol for approving custom-built booth drawings
To prevent confusion and safety incidents at an exhibition with hundreds of custom-built booths, the planning team needs the following four stages.
| Stage | Working standard |
|---|---|
| [Stage 1: Distribute a three-dimensional design manual] | State clear specifications in the exhibitor manual for “the maximum closed proportion of horizontal wall faces (for example, no more than 50%)” and “mandatory drawings (floor plans, elevations, and electrical and load designs).” |
| [Stage 2: Cross-check and approve] | The organiser’s planning team (openness and circulation), the designated builder (structural safety) and the venue (fire safety and evacuation routes) each review the submitted drawings from their respective perspectives before confirming the final approved version. |
| [Stage 3: On-site walk-through checks] | Make two comparisons between the organiser-approved drawing and the actual wall and display positions: immediately after booth construction, and again after furniture and equipment have arrived. |
| [Stage 4: Escalation for violations] | If an unauthorised design change or on-site rule violation is found, issue an initial instruction to correct it. If the exhibitor does not comply, activate firm penalty provisions, such as cutting the booth’s on-site power supply, to retain operational control. |
Planner’s note: a complete space is made on uncompromising drawings
Exhibitors always want booths that are taller, more enclosed and more conspicuous. The organiser’s planner has the task of gently shaping that excessive enthusiasm within the boundaries of safety and comfort for the entire event.
It is too late to begin that work when the exhibition hall is already filled with sawdust and the smell of paint. Instead of raising voices in an on-site dispute, mark red lines and request precise dimensions on the cool drawing files in AutoCAD. A truly safe and comfortable exhibition is born in the exacting detail of carefully stamped, approved drawings, before the glamorous lights come on.
Conditions for applying this elsewhere
Check the current venue and organiser’s open-stand manual first. Do not copy the 2023 ratios into another event’s requirements.
Information not established
The photographs do not establish compliance by every booth or the rules for a current event. No overall compliance rate or quantified material and demolition-waste reduction was published. Conflicting dimensions in part of the report were not reproduced as ratios or calculations, or adopted as requirements for another event. The drawing-to-installation checks are editorial recommendations, not Cafe Show’s unpublished inspection procedure.
Reference material
- 22nd Seoul Cafe Show official post-event report · Printed pages 6–7: event overview; pages 52–53: implementation record and photographs of open booths
- Seoul Cafe Show ESG Sustainability Report · Page 16: prior approval of custom-built booth drawings and open-booth requirements. Post-event documentation for the 2023 edition
Next tasks and related resources
Approved drawings, change responses and checks against the actual installation.
Related templates
Supplier Work Scope and Handover Sheet
A sheet for finding missing or duplicated work during installation, operation and strike.
Use this for: Alongside equipment quantities, record the start conditions and completed work for unloading, internal transport, connections, testing, storage and strike.
Instructions, examples & downloadsRelated practical guides
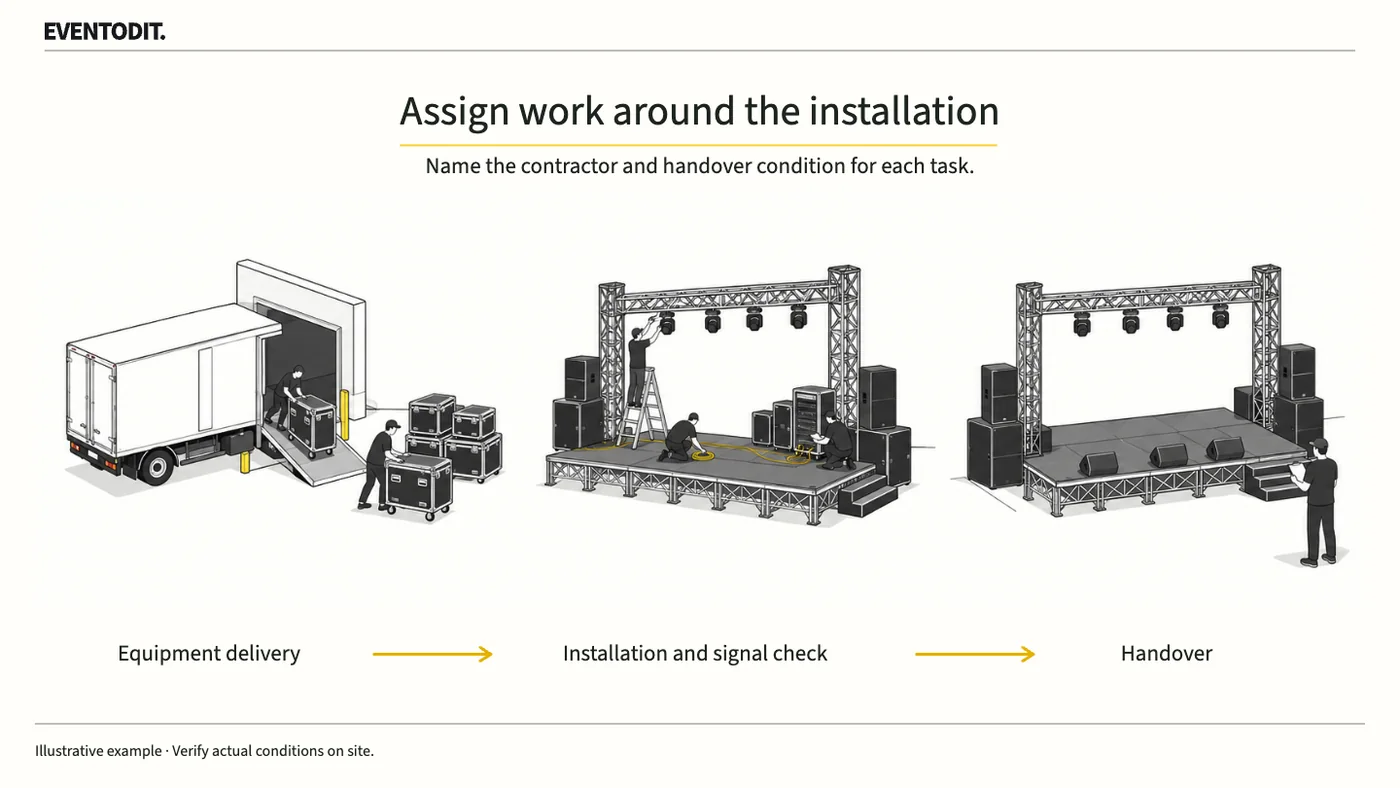
Event Equipment Procurement and Handover
“Equipment installation included” does not assign unloading, power connections, operation or removal. Name the contractor for each task and what they must hand to the next team to expose gaps and duplicate orders.
Read guide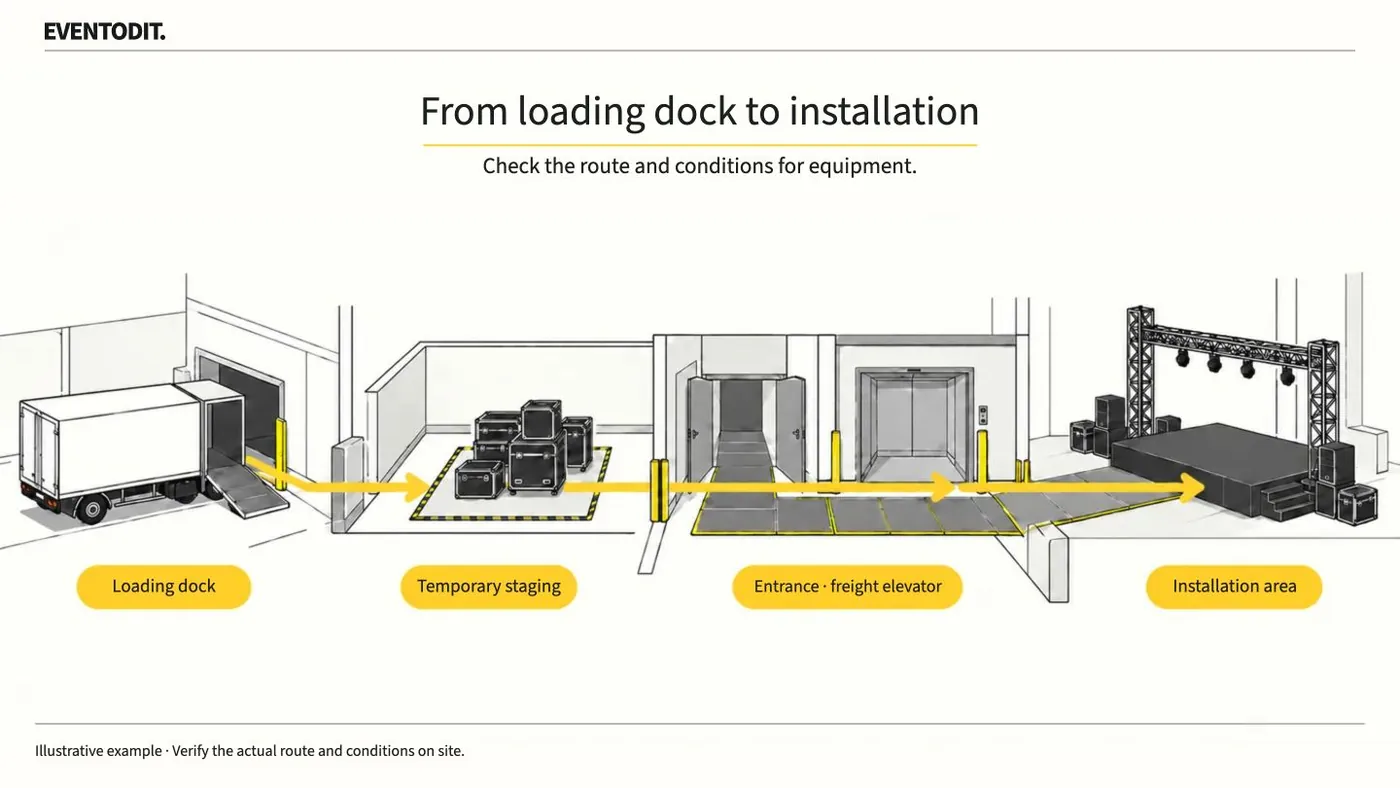
Venue Survey and Load-in
Check the route equipment will actually travel and the routes visitors will use. Mark questions for the facilities and technical teams on the plan and assign a person and deadline to resolve each one.
Read guideHave a correction or additional evidence? Request a correction